
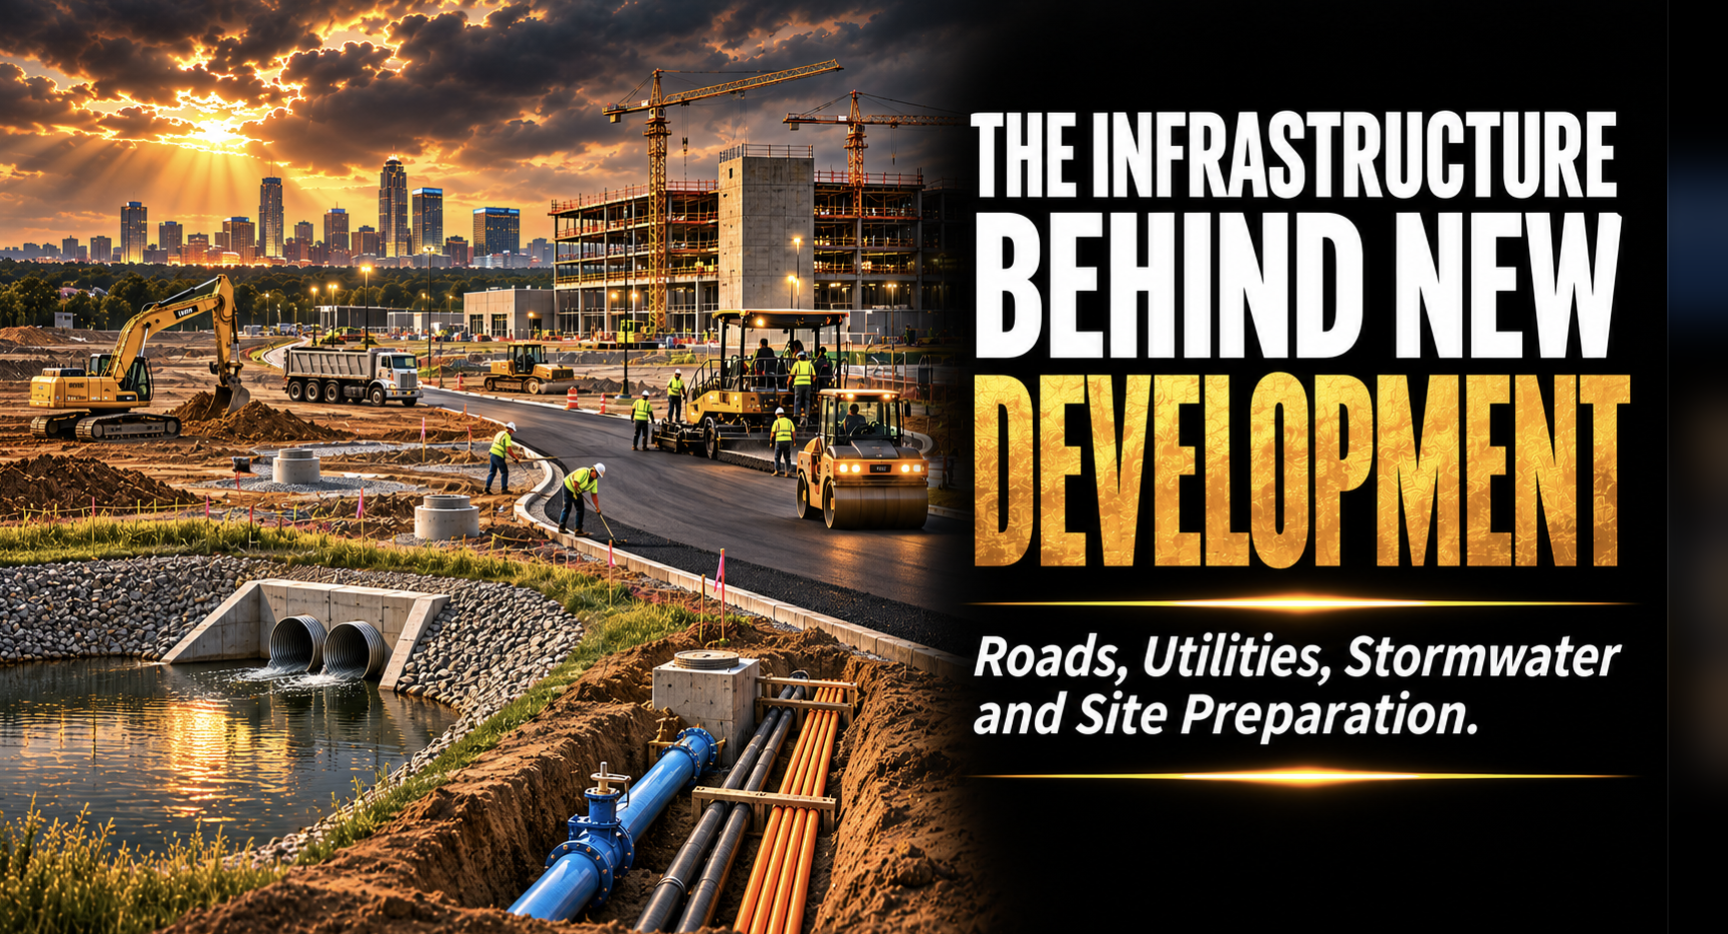
Before developers can build a $100 million apartment community, industrial facility or mixed-use district, someone has to make the land ready. From underground utilities and road improvements to stormwater systems and earthwork, infrastructure can determine whether a project gets built—and whether the investment makes financial sense.
Renderings show finished buildings, landscaped sidewalks and a skyline. They rarely show buried pipes, widened roads, electrical connections, drainage installations, soil stabilization or the excavation needed before foundations can begin.
This is the world of civil construction, site development and infrastructure engineering. Across Charlotte, Miami and Nashville, these improvements influence what land can support, when a project moves forward and how much capital must be invested before revenue arrives.
A developer may acquire the land, but infrastructure determines what it takes to make that land usable.
The Construction Before Construction
Horizontal construction typically covers grading, earthwork, roads, utility networks, drainage systems and other site improvements. Vertical construction focuses on the building’s foundations, structure, envelope and interior systems. The work overlaps, but a building permit does not necessarily mean a site has adequate roads, water, sewer or drainage.
A proposed 300-unit apartment community may require sewer capacity upgrades, turning lanes, grading or new stormwater control measures before it can achieve its intended design. These are engineering issues with direct financial implications.
Inside a $100 Million Development: The Cost of Preparing the Site
Consider a hypothetical $100 million mixed-use project on 25 acres. A preliminary infrastructure budget might include $2 million for clearing and earthwork, $2.5 million for water and sewer, $1.8 million for drainage, $2.2 million for roadways and sidewalks, $1.5 million for electrical and communications infrastructure, and $1 million for retaining walls and other improvements.
That totals $11 million—11% of the hypothetical overall project budget—before accounting for unexpected site conditions. The figures are illustrative, not current estimates for any actual development.
If testing identifies unsuitable soil or a utility lacks capacity, the development team must reevaluate cost, schedule and possibly the price it can justify paying for land.
1. Site Preparation: Turning Raw Land Into Buildable Property
Site preparation can require clearing, demolition, excavation, grading, retaining walls, erosion-control measures and soil stabilization. Two similarly sized parcels may have very different costs depending on topography, buried structures, rock, groundwater or previous site uses.
Developers commonly commission geotechnical investigations before committing to a construction strategy. Engineers assess soil-bearing capacity, settlement potential, groundwater and foundation conditions. Unforeseen rock excavation or unsuitable soil replacement can alter a development’s economics.
Two sites with the same zoning and acreage can require dramatically different investments before construction begins.
2. Roads and Access: Connecting a Project to the Market
Industrial facilities need truck access, apartment developments need entrances and pedestrian connections, and mixed-use districts may require new internal streets. Depending on the location and traffic effects, developers may fund turn lanes, intersection improvements, signals, sidewalks and street extensions.
Traffic impact analyses can identify required improvements. An industrial project’s truck movements may demand different access geometry; an apartment project may require additional crossings or traffic control measures.
Road work can also depend on permits, easements, utility relocation and coordination with public agencies. Site access is both a construction challenge and a regulatory issue.
3. Water and Sewer: Why Capacity Matters
A water or sewer main near a parcel does not automatically mean it can support the proposed building. Developers must assess service capacity, connection points, pressure, wastewater flow, fire-protection needs and any required extensions or upgrades.
Miami-Dade County’s Water and Sewer Department issues Letters of Availability addressing nearby infrastructure, but those letters are informational and do not create a vested right to receive service. Additional engineering and agreements may still be needed.
A project that looks profitable on architectural plans may become more expensive if it needs a pump station, sewer extension or larger water supply infrastructure.
4. Stormwater: The Business of Managing Rainfall
Development changes how rainfall moves across land. Roofs, streets and parking areas create impervious surfaces, increasing runoff compared with soil and vegetation.
Stormwater engineering may involve detention basins, retention areas, underground storage, infiltration, bioretention, catch basins and drainage networks. The appropriate design depends on rainfall, soils, groundwater, site layout and governing rules.
Charlotte Storm Water Services notes that one inch of rain on one acre of asphalt can produce roughly 27,000 gallons of runoff. The calculation illustrates why large paved developments require careful drainage design.
Stormwater facilities may create long-term ownership and maintenance obligations after construction, affecting property operating expenses as well as the initial budget.
5. Electrical Infrastructure: When Power Determines Development Feasibility
Commercial buildings depend on transformers, service connections, distribution equipment, duct banks and utility coordination. The scope depends on whether the project is retail, residential, industrial, medical or mission-critical infrastructure.
Data centers make the issue especially visible: land and financing alone do not guarantee a workable project if electrical capacity and interconnection timing cannot be secured.
Developers may need to coordinate with utilities before closing on a site or before finalizing the building design. The construction opportunity can extend to civil contractors, electrical specialists and equipment suppliers.
Charlotte: Street Standards and Stormwater Shape Development
Charlotte’s Unified Development Ordinance and Land Development Standards Manual guide technical requirements for streets, storm drains, erosion controls and related site improvements. The October 2025 version of the standards manual was the effective version as of November 4, 2026, with additional revisions proposed.
Charlotte’s post-construction stormwater framework addresses water quality, flooding and associated controls. Site-specific stream buffers, floodplains and drainage restrictions can affect the buildable area.
For developers in growing corridors, civil due diligence can change the financial evaluation of a parcel before construction pricing is finalized.
Miami: Drainage, Flood Protection and Utility Infrastructure
South Florida presents special challenges from low elevations, groundwater, heavy rainfall and flood exposure. Site preparation may require water-management systems and careful assessment of drainage and finished-floor elevations.
Miami-Dade County has evaluated updates to its Water Control Map and County Flood Criteria, including proposed revisions informed by stormwater planning and sea-level-rise considerations. Proposed standards must be distinguished from requirements already in effect.
Certain projects may also require formal water or sewer service agreements for main extensions, relocations, specific connections or pump stations. In dense districts such as Brickell, installing infrastructure around existing roads and buildings adds complexity.
Nashville: Grading and Stormwater Review
Metro Nashville manages grading permits for covered land-disturbing work, including excavation, cutting, filling and changes to ground elevations. Exemptions may apply to particular activities, but other environmental and drainage requirements can still remain.
The Metro Stormwater Management Manual addresses erosion prevention, drainage design, stormwater control measures and low-impact development. On sloping sites, grading, retaining walls, drainage channels and flood exposure can significantly change usable area and construction cost.
For developers, those conditions belong in early site feasibility rather than being deferred until after the investment decision.
The Companies Behind the Infrastructure
A major development draws on site and earthwork contractors, road and paving companies, underground utility installers, stormwater specialists, electrical infrastructure contractors, civil engineers, geotechnical firms and surveyors.
These firms may work for months before vertical construction begins. Their products are often out of sight after completion, but the roads, utilities, water-management systems and prepared ground enable every other part of the development.
Who Pays for Infrastructure Improvements?
Developers may fund infrastructure directly, while certain work is constructed through public programs or negotiated development agreements. Depending on the jurisdiction, public-private arrangements, reimbursement mechanisms, special assessments or cost-sharing agreements may apply.
Some improvements benefit surrounding parcels as well as the original development. Lawyers and engineers may need to address ownership, easements, public dedication, cost allocation and long-term maintenance.
A roadway extension or sewer main is not simply a line item; it can involve rights and obligations continuing after the buildings are occupied.
When Infrastructure Costs Make a Project Financially Impossible
Compare two hypothetical 20-acre parcels with similar zoning and market access. One has suitable soils, nearby utilities and adequate roads. The other needs major sewer work, retaining walls, extensive grading and off-site transportation improvements.
If the second site needs $7 million in additional work, it may justify a materially lower land price. Developers evaluate residual land value using projected completed value less construction, financing, professional fees, risk allowances and required investment returns.
An investor who does not investigate civil infrastructure early may pay for development capacity that is uneconomic to deliver.
The Permitting and Construction Sequence
A typical development begins with boundary and topographic surveys, utility research and site constraints. Engineers then evaluate drainage, roadway and infrastructure feasibility. The owner coordinates with permitting agencies and utility companies, completes detailed design and obtains required approvals.
Site mobilization and erosion controls are followed by earthwork, underground utility installation, stormwater systems, roadway construction, testing and agency inspections. The activities can overlap or change order according to the site and approvals.
A delayed utility connection can affect the entire project schedule, even when the building itself is ready.
Stormwater Permits and Erosion Control
Under the Clean Water Act, construction activity disturbing one acre or more generally requires applicable stormwater permit coverage. Smaller sites can also be covered if part of a common plan of development disturbing at least one acre.
Construction-phase measures addressing erosion and sediment differ from permanent post-construction systems managing runoff after the project is completed. Developers need to plan for both.
The Next Opportunity for Infrastructure Contractors
Multifamily projects need roads and utilities. Distribution centers require truck access and graded sites. Data centers require extensive electrical and supporting infrastructure. Master-planned communities may need entire street and utility networks.
Contract opportunities emerge at different project phases: feasibility, design, permits, general contractor selection, site work and trade procurement. Companies tracking the project pipeline need to distinguish announced concepts from shovel-ready, funded construction.
The Business Beneath the Buildings
Roads link developments to workers and customers. Water and sewer systems make occupation possible. Stormwater facilities manage runoff. Electrical infrastructure supplies power. Site preparation creates the foundation for the investment.
The general contractor may build the property and the developer may finance the vision. But civil contractors, engineers and infrastructure specialists often determine what must happen before either can move forward.
Corporate Rizz tracks the developers, contractors, engineers, investors and infrastructure projects shaping commercial real estate across the Southeast.
Editorial Methodology and Sources
This educational article reflects available regulations and infrastructure guidance as of November 4, 2026. The $100 million project and $11 million site budget are illustrative, not regional price benchmarks. Requirements depend on the specific site and jurisdiction.
Sources include the U.S. Environmental Protection Agency’s construction stormwater guidance; City of Charlotte Post-Construction Stormwater Ordinances and Land Development Standards Manual; Miami-Dade Water and Sewer Development Services and flood criteria resources; Metro Nashville’s Stormwater Management Manual and grading permit procedures.